Wednesday, October 13, 2010

Our Own "Chilean" Rescue


I was planning to get caught up much earlier this evening, but I got sidetracked with our very own "Chilean" rescue.  Ellie and Valerie were talking in the kitchen when they heard a faint "meow".  Yep, our big fat cat, Clara Belle, obviously got freaked out, ran up the new stairs, down into one of the holes cut out for the plumbing runs, and limboed underneath 2 of the floor joists to get herself stuck in the ceiling.  After searching for at least 30 minutes and finally determining she was in the ceiling, I was forced to cut a hole in the kitchen ceiling.  It was either the ceiling or the floor and I think a circular saw would have really freaked her out. It took quite a bit of coaxing to get her down as she is a fraidy cat.  It wasn't carried live on CNN, but we have a few pictures. 

On the house front, we did get the roof on late last week and place all of the metal posts that are a major part in holding all of this up on Monday.
Four metal posts in basement.
Metal posts main floor.


Also on Monday, the picture window was replaced with a new one to match the style of the house.
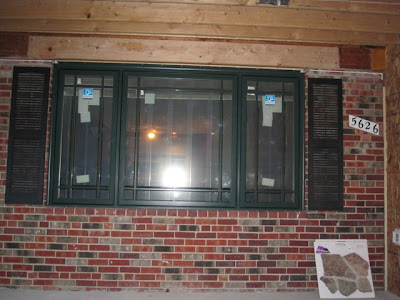
Don't worry, the black shutters are going to go.

We picked the carpet for the upstairs, a surprise for the runner for the stairs, and narrowed down our flooring selection for the foyer.  We had a very good experience with Bo-Bud's flooring contractor, Saeed, from Capital Commercial Flooring.

Tuesday, October 5, 2010

Windows & Doors Are In


As I said earlier, the windows were delivered on Tuesday.  The windows for the new parts of the house went in today along with a door that magically appeared today.
The windows are dark green exterior clad.

Master Bedroom looking towards the lake.
Val's window looking toward the street from the dormer.
I guess we need to pick out some hardware.

In other news, the stained glass window was redelivered today after showing up damaged the 1st time.  The folks at StainedGlassWindows.com (http://www.stainedglasswindows.com/index.php) did a great job with the design and repair.  A big thanks to Rae, Dan, and Tom.  Quality work and great customer service.
Stained glass from inside foyer. Outside currently protected (see 1st picture for location).

Let The Fun Begin .... Again

Yes, it has been awhile.  I decided not to bore everyone with every detail of every cable being pulled and every pipe being joined.  It looks like the fun is about to begin again.  The stairs were delivered and installed.  With that, they had to break through from the main level to the new level and from inside to the foyer. 
Julie at the new opening to the foyer.
Is that the front door? How do we get into the house?


The windows were delivered and are going up today.  


Thursday, September 23, 2010

We Get An Extersion

We saw our architect, Julie, 2 weekends ago (at a friend's party), and she mentioned that the roof overhangs looked too short (she was worried about the look).  I went up and measured, and lo and behold, they exactly matched the drawing.  Later that week, the owner of construction company suggested that we extend the roof overhangs because it didn't look "Craftman" enough.  He had the carpenters extend the roof overhang by an additional foot and here are the results.
I agree that it looks better.

After we moved the wall (that the electricians noticed was out of place), I realized that we also needed to move the door in Val's room.
Val and her new door.
The owner of the carpentry team welded the metal posts in the basement in place.  I missed getting a picture of him actually welding, but here is the final product.  The metal posts from the 1st level to the roof will be put in when the stairs get put in.

The electricians ran the wires earlier this week and the plumber started to lay the piping in the floor (pictures to come). 
We finally picked out cabinets for the bathrooms.  I think all of the decisions we need to make are the most painful.  We need help and I think it may be on the way.  More to come.

Thursday, September 16, 2010

Trades Hard at Work

It's been a while, but the crews have been hard at work.  From the outside it looks like work has slowed, but I can assure you there has been a lot going on.  The HVAC guys were the first in, placing the air handler, running duct (both overhead and in the floor), and running the refrigerant line to the heat pump location.
Overhead Ducting in Master Bedroom


In floor ducting running to office.
Refrigerant line along side chimney.
The air handler was moved from the "utility" space (in dormer by Val's bedroom) to an overhead location to make it easier to run duct.  We were concerned about changing air handler filters in this location, so we moved the filters to the duct intakes where they are easier to get to.

The electricians were also in to rough-in recessed lighting and outlets/switches.  We had to made a small change to the Master Bath vanity design to ensure that the mirror was centered on the sinks and that the sconces and mirrors fit in the space between the window and wall.  Walk-thrus at this time are invaluable.  We also notice that a wall was about 1 foot off during this walk through.  Bo-Bud's (the general) Josh had the framers back in that afternoon to fix.  Also, a big thumbs up to Carl's team (electrician).
Recessed lighting in hallway.
There was some outside work done.  The roof was papered in preparation for roofing and the carport overhang was extended to fit the Arts and Craft design.

Lots and lots of decision to make at this time including shower walls material, vanities, counter tops, entry door, and stone facade.  Could we have done this sooner?  Sure, but what fun would that be.
Stone Samples
The plumber is in next.  Expect roofing and metal posts in basement next week.  The windows may be deliverable at the end of next week.

Thursday, September 9, 2010

Framing Done - What's Next?

Framing is complete including Val's dormer and all interior walls.  Progress will now appear to slow, as the fun stuff is done.
Val's Dormer on right
Val will have a nice set of large windows looking to the front yard.
There will be 2 closets for the Master Bedroom.  One that opens into the room.
That's it on the left with 2 double doors.
The 2nd closet is in the dressing area that also serves as a hallway to get to the office from the Master Bedroom.
The 2nd closet would be on the left here.
They started roughing in the ductwork today and should finish tomorrow.  We decided to move the air handler out of some spare space in the corner of a dormer to the small attic space.  This will make running the ducting a lot easier.  We just have to make sure that we can get up there to perform maintenance (i.e. replace filters). 
Air Handler in overhead
Ducting in Master Bedroom

Along with completing the ducting, the paper should be installed on the roof tomorrow with the shingles going on early next week. 

Tuesday, September 7, 2010

Val's Room Framed

Today, Val's room was framed out.  She will have a L-shaped room.  Her bed will be in the dormer with a desk/sitting area in the other part of the L.
Val sleeping area.
She will also have a walk-in closet.  I remember sharing a room with 2 brothers.  If I remember correctly, I was the sitting area and we certainly didn't have a walk-in closet (maybe it was a shove-in closet).
Val's Closet
We'll have a small office at the front of the main dormer.  Access to it will be through a dressing area off the master bedroom.  It should be a nice quiet spot.
Step down into the Office
Besides framing Valerie's room, they also closed off the main dormers.